by Renee Penna | May 28, 2025 | OPEN HOUSE | Single Family For Sale | Active
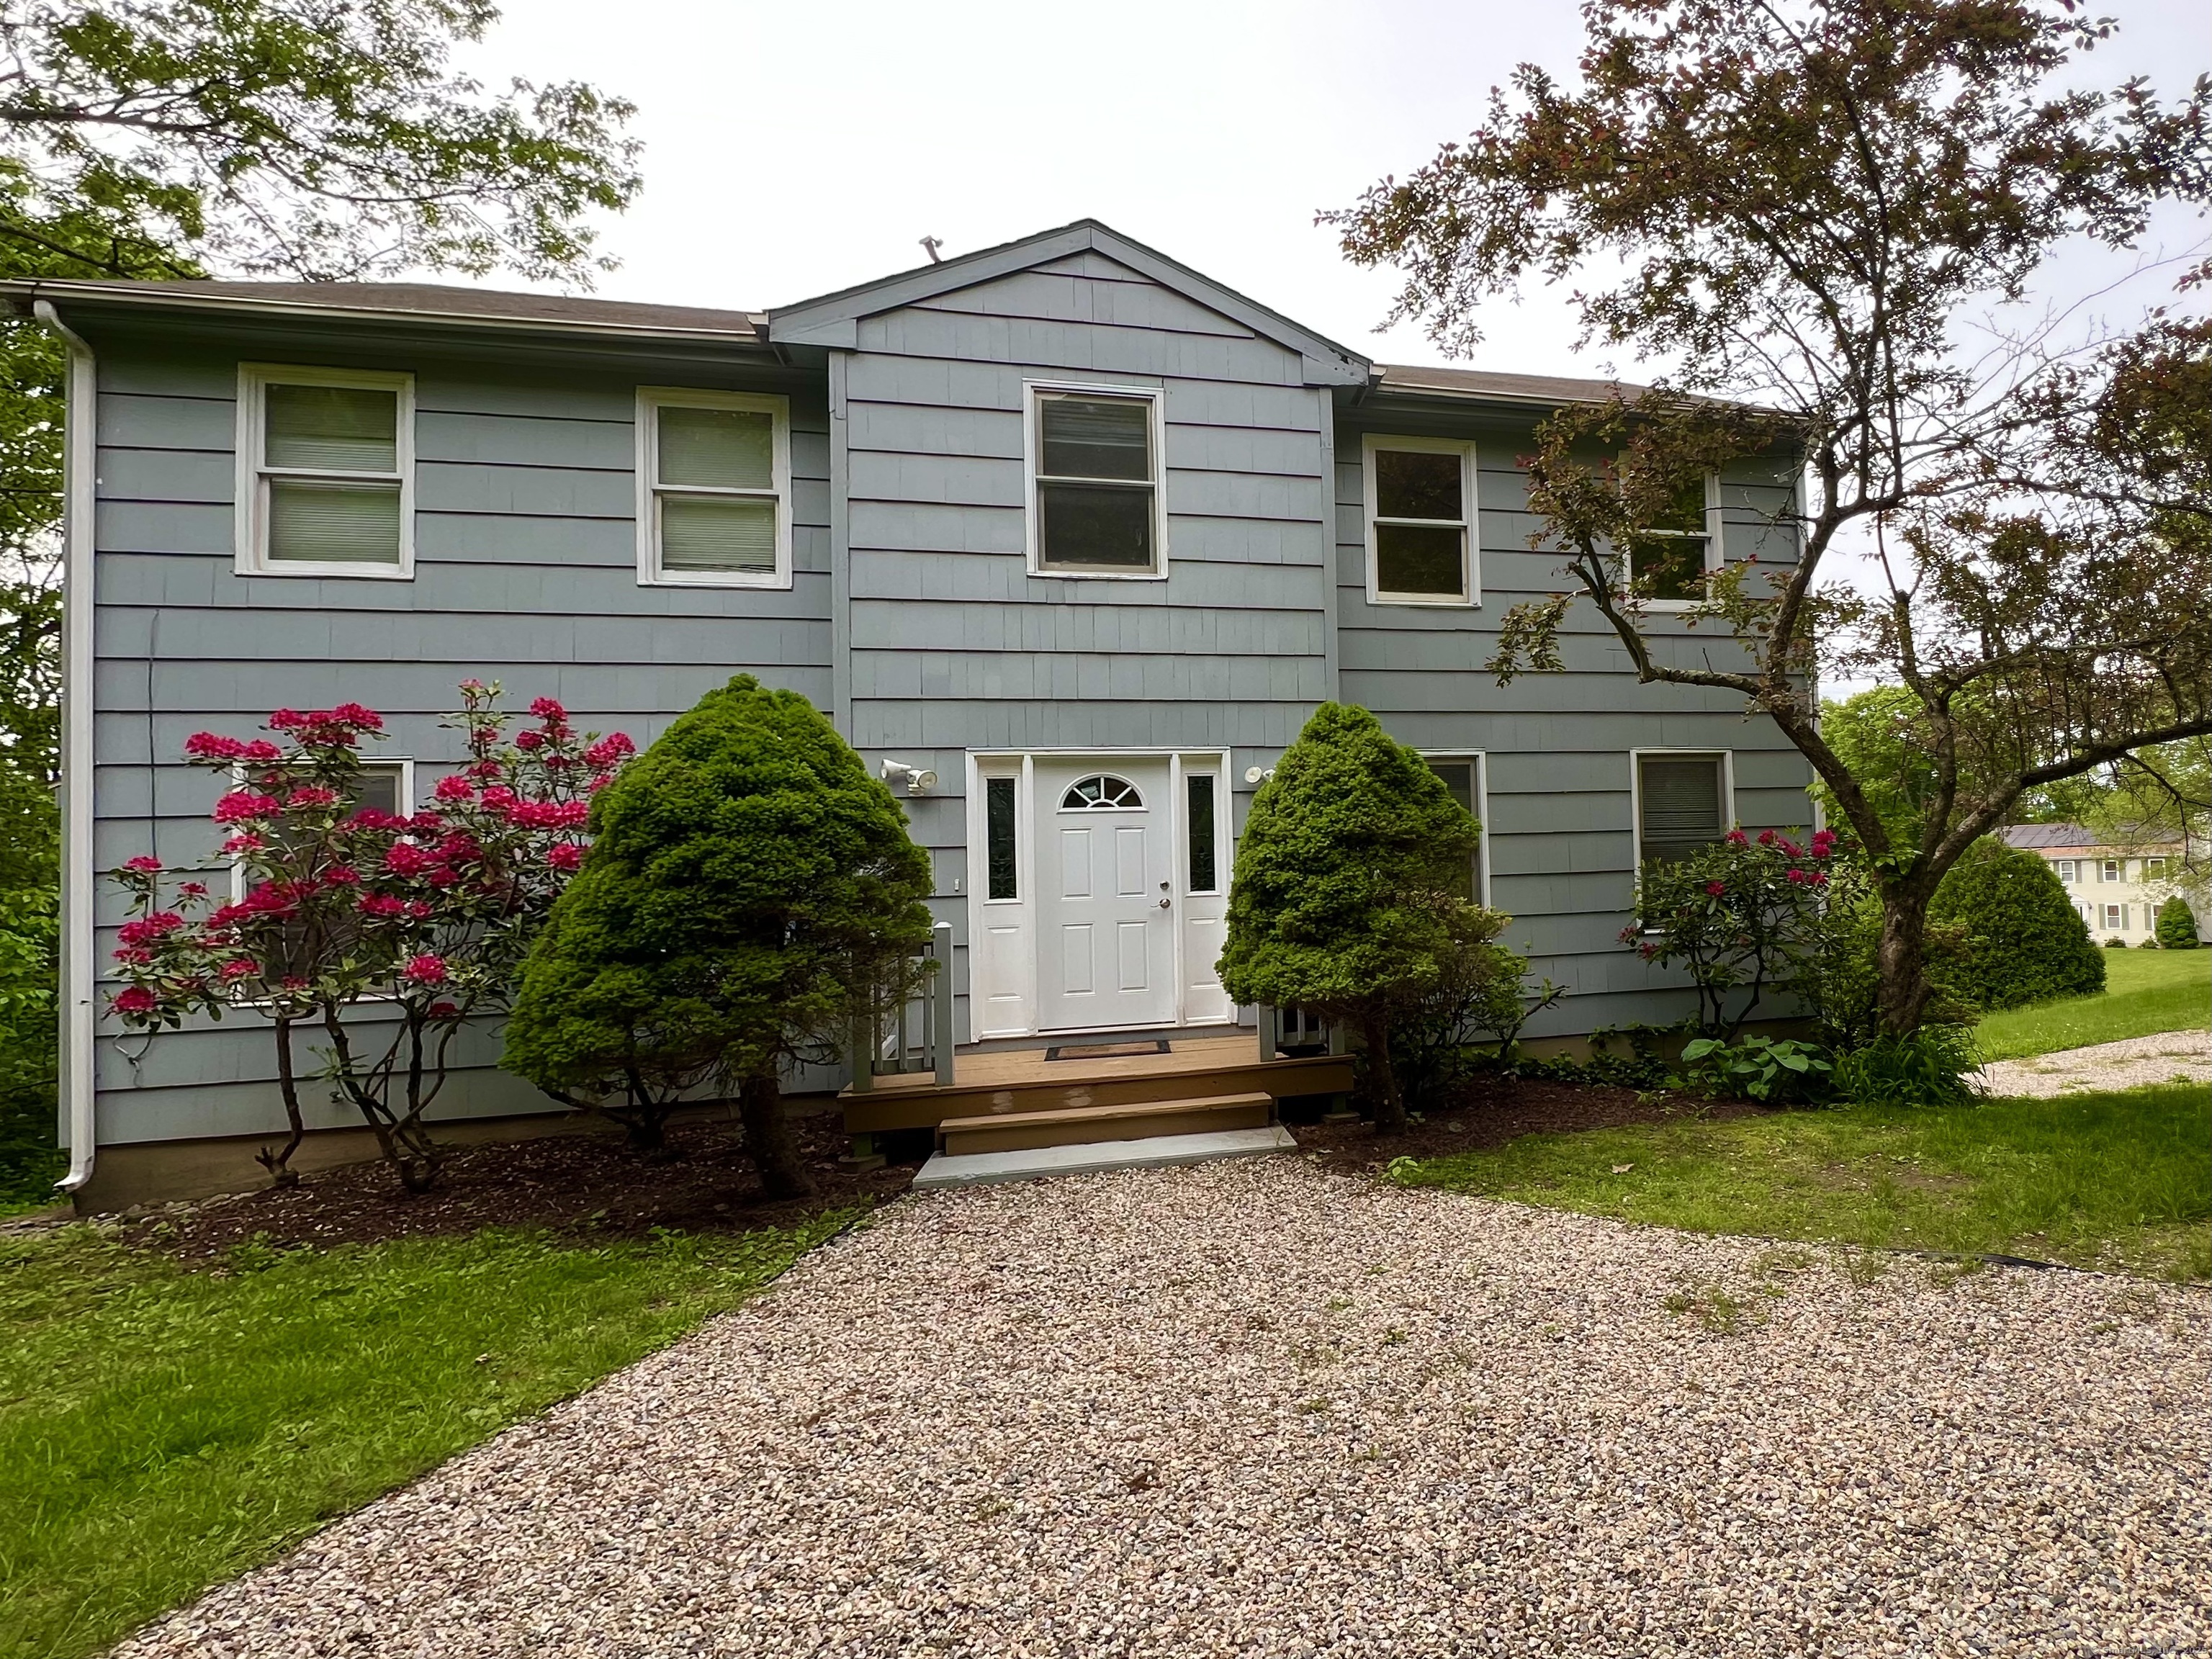 OPEN HOUSE: Sun, Jun 01, 2025 11:00 AM – 02:00 PM
$499,900
Nestled on a tranquil cul-de-sac in one of Fairfield County’s most sought-after towns-known for its low taxes-this charming 3-bedroom Colonial offers exceptional potential. Situated on nearly half an acre along a private street of similar upscale homes, this property is perfect for those seeking both community and privacy. Boasting 4 full bathrooms, this spacious home is ideal for comfortable family living and effortless entertaining. The walk-out basement is finished & opens to a ground-level deck, seamlessly connecting to a generous attached two-car garage. Potential for this lower level area to become an in-law setup. Inside, you’ll find bright, airy bedrooms-all with generous closet space. Two out of the three bedrooms feature walk-in closets, adding to the home’s appeal. With just a touch of TLC, this hidden gem can be transformed into the home of your dreams. Property is being sold “as IS” “where is” & inspection will be for informational purposes only.
by Renee Penna | May 24, 2025 | OPEN HOUSE | Single Family For Sale | Active
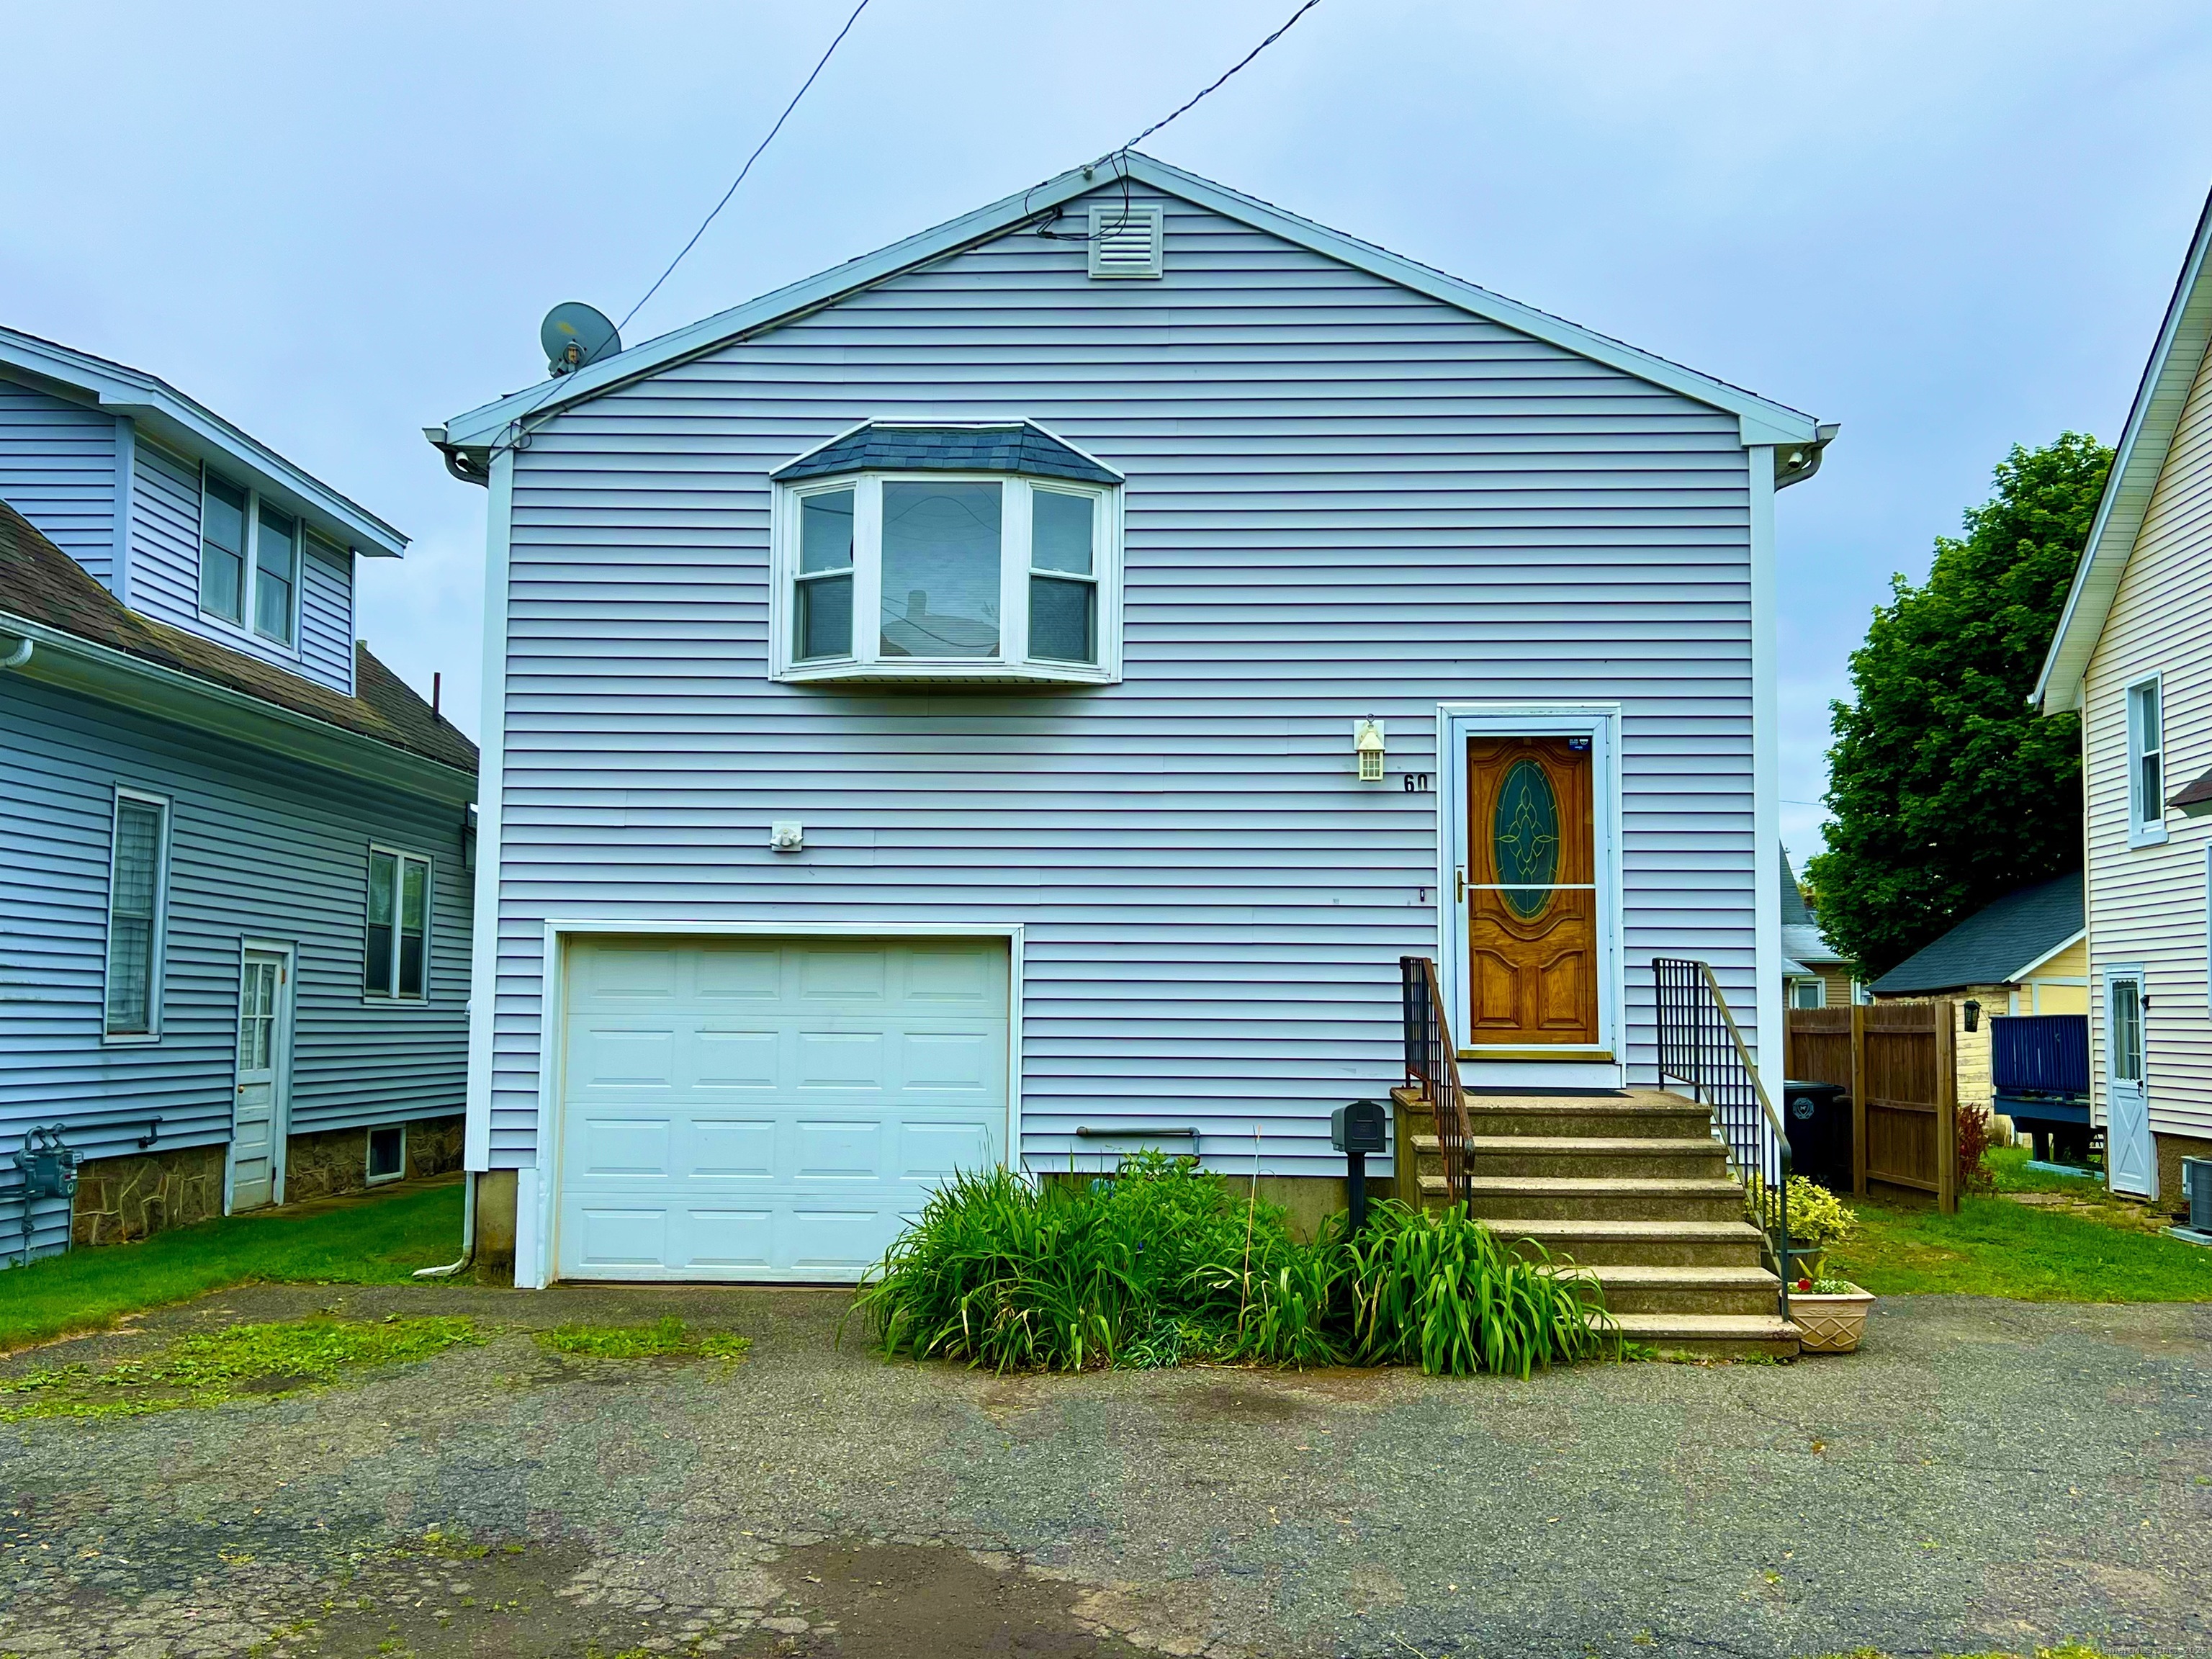 OPEN HOUSE: Sat, May 31, 2025 11:00 AM – 02:00 PM
$425,000
Discover this beautifully updated Raised Ranch located in the heart of desirable Milford-just one minute from I-95 and a mile from the stunning shores of Walnut Beach. The inviting foyer leads you into this 3-bedroom gem offering a perfect blend of classic charm and modern upgrades. As you step into a sunlit main level featuring recently refinished floors and a stylish, newly renovated kitchen complete with quartz countertops, stainless steel appliances, and a sleek hood fan-an ideal space for both everyday living and entertaining. These features will make you feel right at home as you enter the spacious living room with large bay window that overlooks the kitchen area. Lastly, the fully finished walk-out basement includes a convenient kitchenette, adding versatility for guests, in-laws, or extended living with plenty of storage space. Each bedroom offers double closets while the backyard features a spacious 10′ x 12′ shed-perfect for hobbies or even more extra storage. With its unbeatable location, thoughtful updates, versatile living space & one car attached garage this Milford home is a rare find you won’t want to miss.
by Renee Penna | May 19, 2025 | OPEN HOUSE | Single Family For Sale | Active
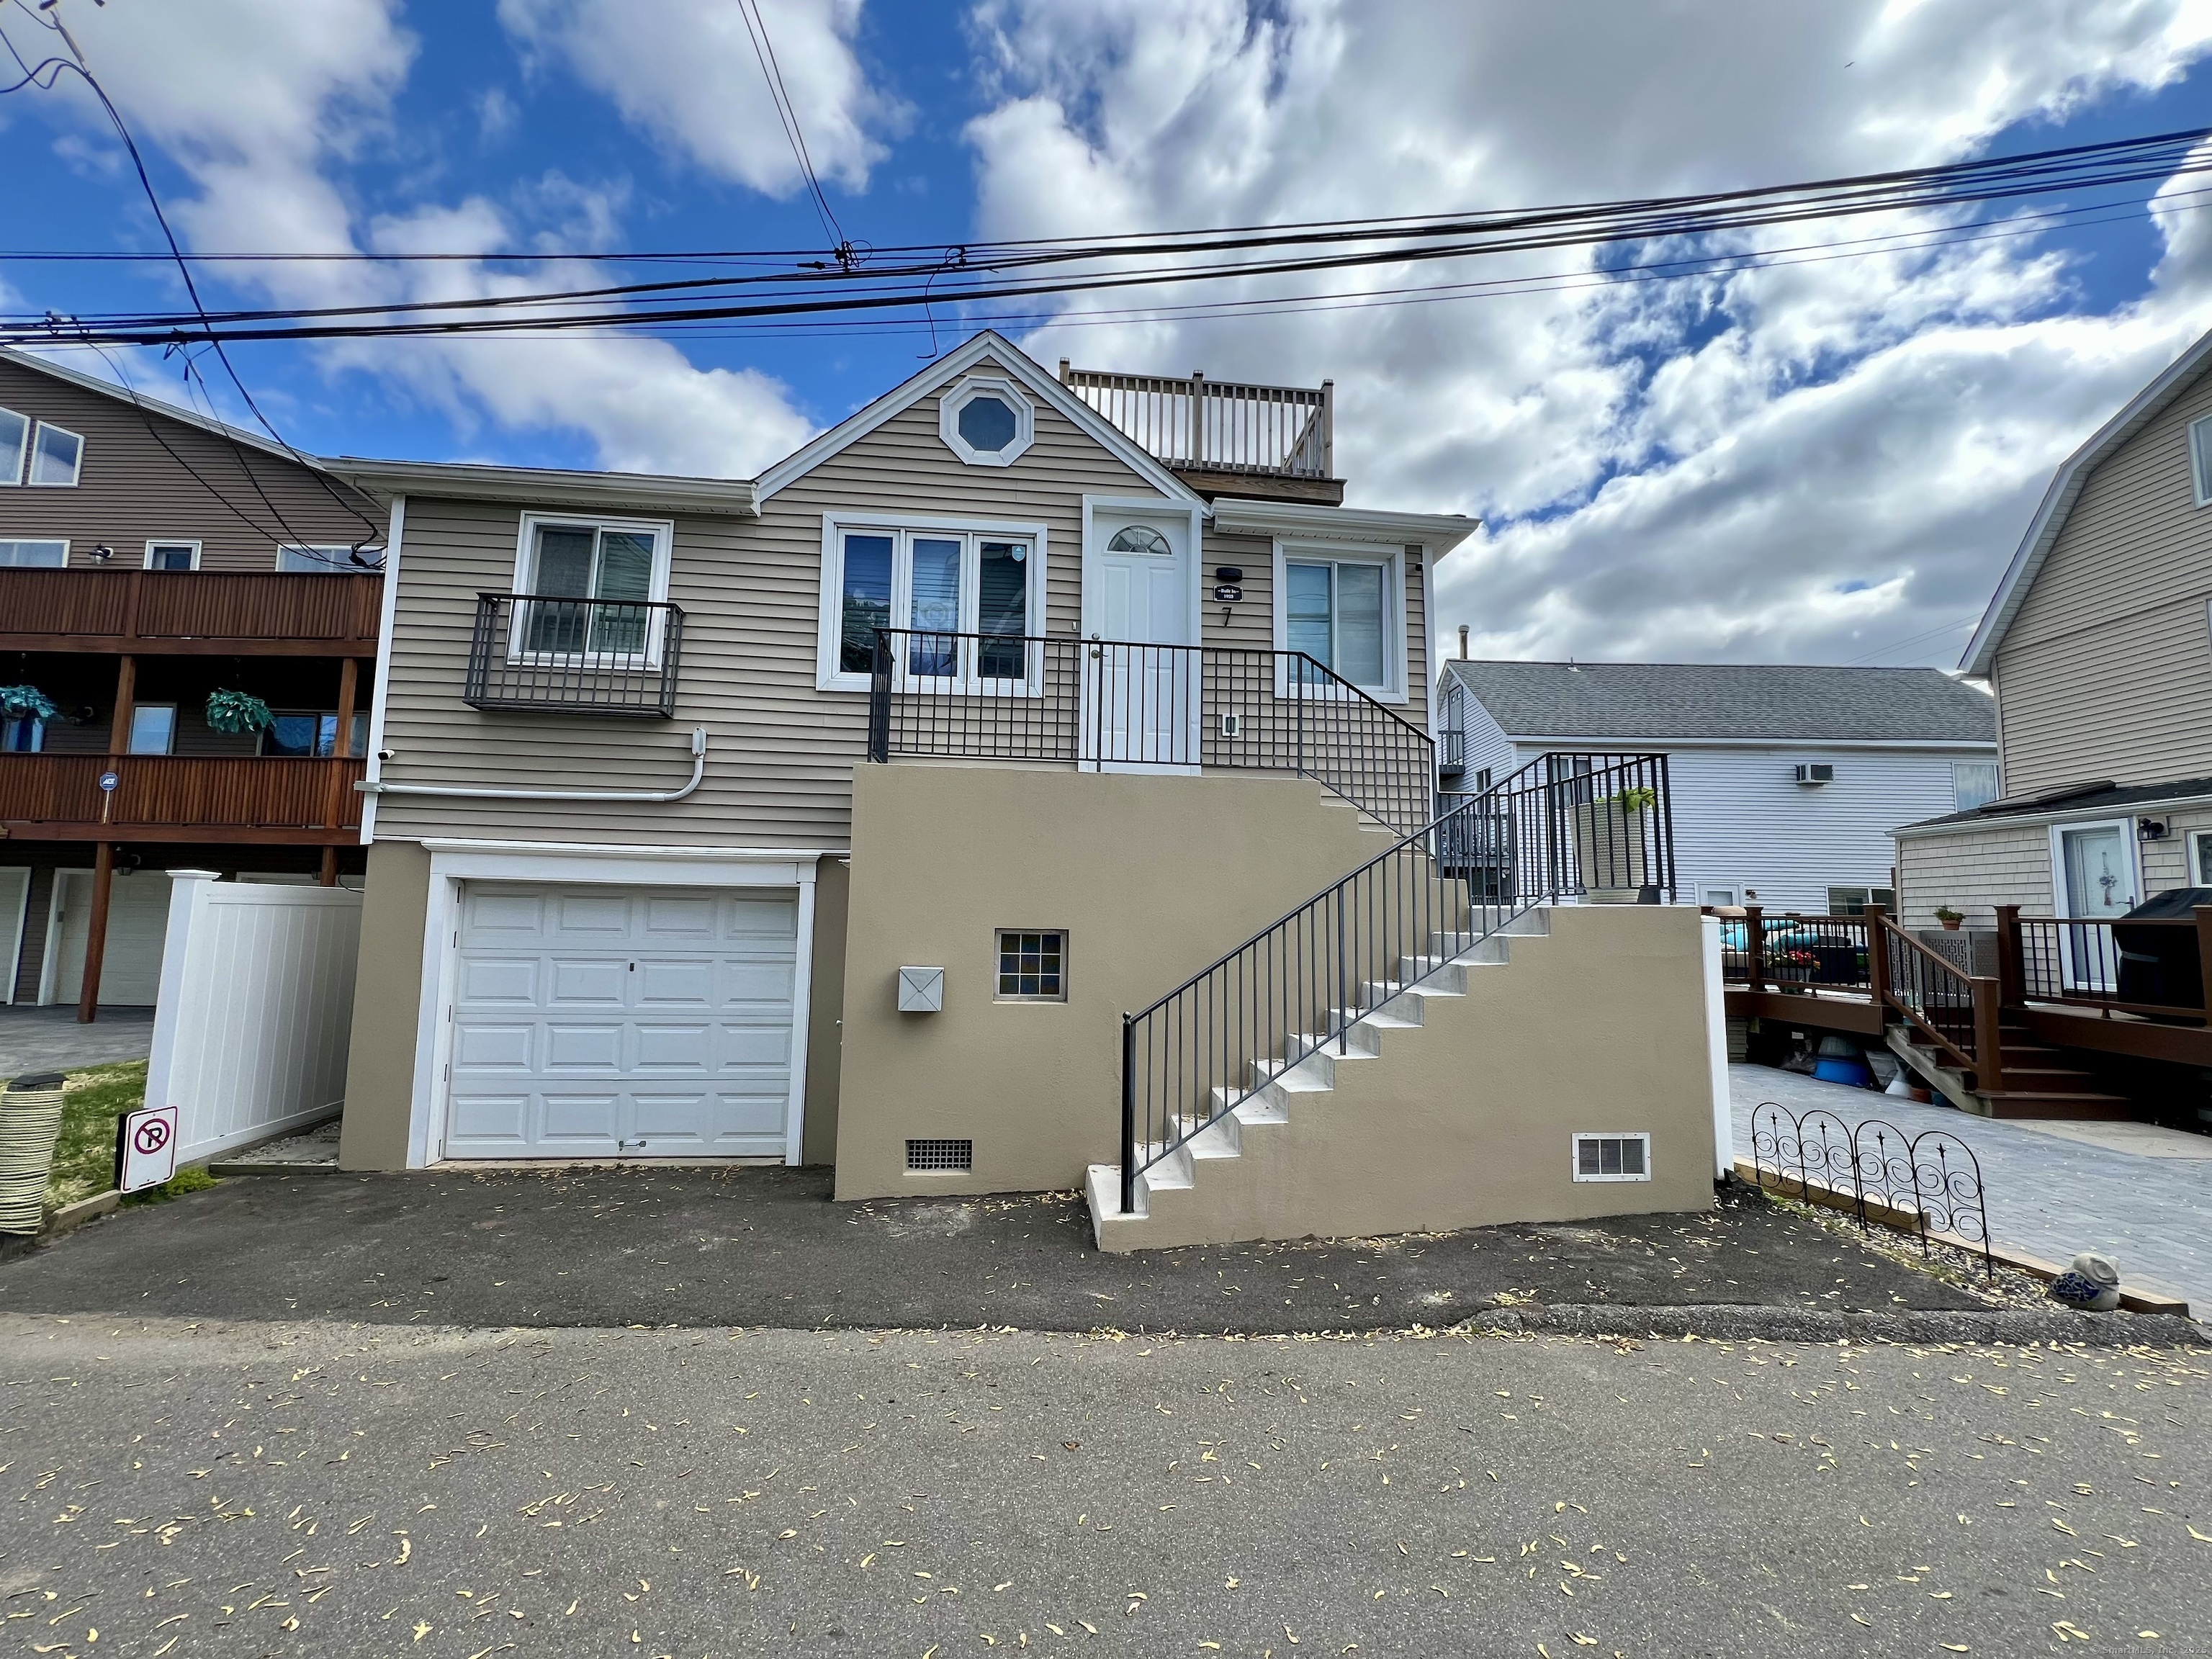 OPEN HOUSE: Sat, May 24, 2025 11:00 AM – 02:00 PM
$425,000
You can’t helall in love with this charming bungalow cottage, perfectly nestled just steps from the pristine sands of Silver Sands Beach. This delightful 2-bedroom retreat boasts modern comforts including a newer furnace, 2 year old roof, newer central air, meticulously kept hardwood floors and a new tankless water heater. The recently renovated bathroom adds a fresh touch, while the oversized heated garage offers year-round convenience. Step outside and discover a beautifully connected two-level deck-ideal for soaking in breathtaking sunrises and sunsets from the rooftop perch. Whether you’re unwinding after a beach day or entertaining guests under the stars, this home delivers the ultimate coastal lifestyle. Plus, the scenic boardwalk to Walnut Beach is just steps away.
by Renee Penna | Mar 21, 2025 | OPEN HOUSE | Single Family For Sale | Active
 OPEN HOUSE: Sun, Mar 23, 2025 12:00 PM – 02:00 PM
$599,900
Exceptional & Unique Ranch with in law set up in the highly desirable Huntington area of Shelton! Tucked away from the street for ultimate privacy, this stunning ranch-style home sits on 1.25 acres and offers an incredible 5-bedroom layout, perfect for multi-generational living. In need of just a little TLC to make it perfect! The main home features 3 spacious bedrooms with ample closet space, 1.5 baths, and an inviting semi open-concept design. The sunlit living room leads into the dining area with a charming brick fireplace, overlooking the kitchen with a large island and sliding doors to the deck-ideal for entertaining! Additional perks include a pull-down attic, basement with laundry, and a 4-car attached garage with two attic spaces for extra storage. The private in-law suite is a standout feature, offering its own separate entrance, personal deck with additional access to main deck, 2 generously sized bedrooms with double closets, and 2 full baths. The spacious eat-in kitchen includes a pantry, and the suite has its own washer & dryer on the main level, plus a separate walk-out basement and attic space. The in-law suite also allows access to the main home for added convenience. With a newer roof, abundant storage, and a prime location in Shelton, this one-of-a-kind home is a rare find. Don’t miss the chance to make it yours! This is an “as is” sale therefore no repairs or replacements of any kind will be negotiated. Sale is subject to probate approval.
by Renee Penna | Mar 21, 2025 | OPEN HOUSE | Single Family For Sale | Active
OPEN HOUSE: Sat, Mar 22, 2025 12:00 PM – 02:00 PM
$599,900
Exceptional & Unique Ranch with in law set up in the highly desirable Huntington area of Shelton! Tucked away from the street for ultimate privacy, this stunning ranch-style home sits on 1.25 acres and offers an incredible 5-bedroom layout, perfect for multi-generational living. In need of just a little TLC to make it perfect! The main home features 3 spacious bedrooms with ample closet space, 1.5 baths, and an inviting semi open-concept design. The sunlit living room leads into the dining area with a charming brick fireplace, overlooking the kitchen with a large island and sliding doors to the deck-ideal for entertaining! Additional perks include a pull-down attic, basement with laundry, and a 4-car attached garage with two attic spaces for extra storage. The private in-law suite is a standout feature, offering its own separate entrance, personal deck with additional access to main deck, 2 generously sized bedrooms with double closets, and 2 full baths. The spacious eat-in kitchen includes a pantry, and the suite has its own washer & dryer on the main level, plus a separate walk-out basement and attic space. The in-law suite also allows access to the main home for added convenience. With a newer roof, abundant storage, and a prime location in Shelton, this one-of-a-kind home is a rare find. Don’t miss the chance to make it yours! This is an “as is” sale therefore no repairs or replacements of any kind will be negotiated. Sale is subject to probate approval.
by Renee Penna | Nov 3, 2024 | OPEN HOUSE | Single Family For Sale | Active
Open House: Sun, Nov 03, 2024 12:00 PM – 02:00 PM
MLS#24051383 | Single Family For Sale
